Brass Product Defects and Quality Checks Buyers Actually Use
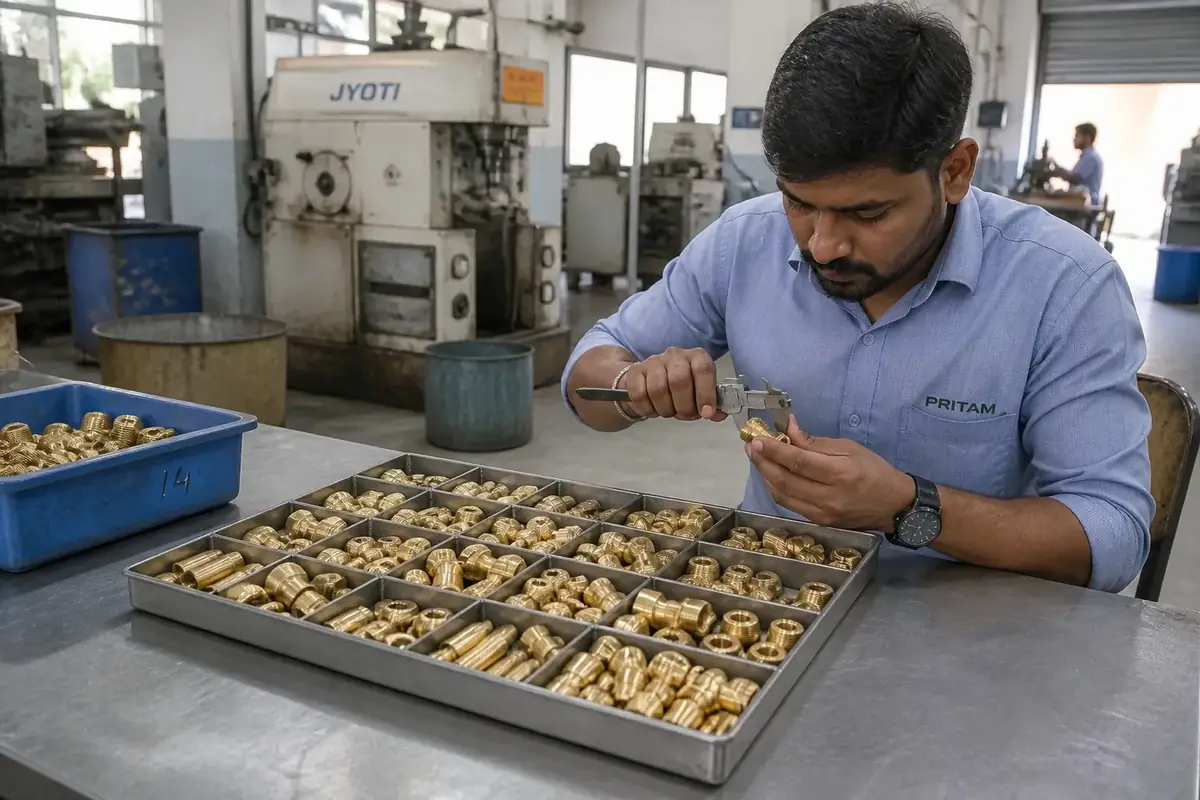
Yellow metal can look trustworthy and still fail on a gauge. Effective brass product defects and quality checks start from how the part was made—turned rod, cast blank, forged body, plated finish—and then match inspection tools to the failure mode that actually hurts your assembly.
Buyers often ask for pure brass or thick brass as if those phrases were acceptance criteria. Shops hear them as mood, not metrology. This hub translates common complaint language into checks you can put on a receiving plan.
Use it before you escalate a claim, and before you approve a sample that your warehouse cannot reproduce as a method.
Highlights
- Match defect family to process route—cast porosity ≠ turned thread drift.
- Replace “pure/thick brass” with grade and minimum wall numbers.
- Document lots with photos, gauges, and carton IDs—not adjectives.
Table of contents
- Defect map by process route
- Alloy authenticity and “pure brass”
- Geometry, wall thickness, and thick brass claims
- Thread and fit defects
- Casting porosity and surface flaws
- Plating and finish failures
- Packing damage that looks like process failure
- Building a practical inspection plan
- Defect vs check comparison table
- Documenting claims that get action
- Sampling logic that matches risk
- Machining marks, burrs, and “feels cheap”
- Supplier QA evidence worth requesting
- Functional tests beyond callipers
- Colour, tarnish, and finish drift
- Traceability habits that shrink fire drills
- Training inspectors without tribal knowledge
- FAQ
Defect map by process route
Turned parts from extruded rod usually fail on diameter, concentricity, burrs, or thread class. Cast parts add porosity and misruns. Forged parts may flash or fold if die practice is sloppy. Plated parts add adhesion and thickness problems on top of machining truths.
Start every quality conversation with process route. Otherwise you will apply a fastener AQL plan to a cast valve body—or chase plating peel when the real issue is oily substrate from a skipped cleaner.
Process context for machining and casting sits in brass casting, machining, and CNC turned parts.
“If you cannot name the process cell, you cannot name the right defect checklist.”
Alloy authenticity and “pure brass”
Pure brass is everyday language, not a melt ticket. Commercial alloys are copper-zinc systems with intentional additions for machinability, strength, or colour. What buyers usually mean is: not plated steel, not a mystery scrap mix, and close to the grade on the drawing.
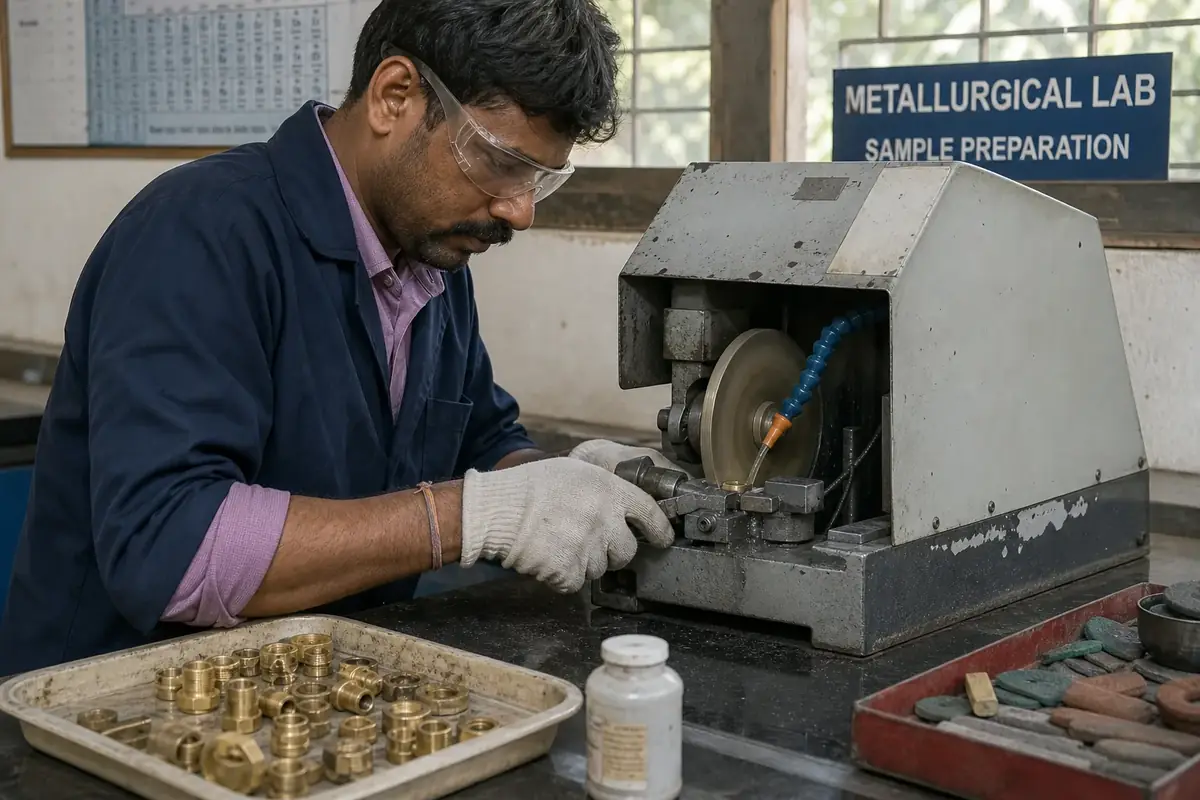
Practical checks: melt certificates tied to lot marks; magnet screening for ferrous substrates under plating; density or cut-through checks when solid brass is claimed; periodic spectroscopy for regulated or high-risk programs.
Colour alone misleads. Surface polish and lacquer change appearance. For grade families and price drivers, see brass alloys, grades, and price factors.
Write the alloy you want. Soft claims of “pure brass” invite optimistic interpretation—then expensive arguments.
Geometry, wall thickness, and thick brass claims
Thick brass in marketing usually means substantial wall or section. In inspection it must become a minimum thickness at a defined location. Measure with micrometers, ultrasonic gauges where geometry allows, or sectioned samples on first articles.
Thin spots hide near bends, bosses, and machined pockets. Print the critical wall. If weight is your proxy for thickness on hollow goods, freeze a weight band—but understand plating and internal cores can fool a scale.
Dimensional drift on OD/ID often traces to tool wear, wrong stock diameter, or measuring at the wrong temperature after aggressive polishing. Record where and how you measure.
Thread and fit defects
Common thread failures: wrong series, class too tight after plating, torn crests, incomplete engagement length, and crossed starts. Go/no-go gauges catch most production issues if both sides share masters.
Receiving tip: do not force a no-go. Training matters. Photograph gauge IDs in claim packs. For specification language that prevents these defects upstream, use brass component threads and tolerance specs.
Fit problems also appear on press fits and sealing diameters. A part that “screws in” can still leak if a sealing land is undersize. Separate thread checks from sealing geometry checks.
“A go gauge that passes before plating is not a promise after plating—unless the print said so.”
Casting porosity and surface flaws
Porosity near pressure galleries or thread roots is the classic cast-brass failure. Surface pits may be cosmetic; subsurface voids show up on leak tests or machining breakthrough.
Ask how the foundry controls gating and how critical zones are inspected. Machine sealing faces and then pressure-test when function demands it. Visual “looks dense” is not enough for pressure parts.
Cold shuts, misruns, and sand inclusions belong on the visual standard with photo examples. Without photos, operators argue about severity forever.

Plating and finish failures
Peel, blister, bare edges, cloudiness under lacquer, and thickness below minimum are common. Root causes include poor cleaning, bath chemistry drift, and handling between process steps.
Define functional faces versus cosmetic faces. A tiny rack mark on a non-visible underside may be acceptable; a bare sealing land is not. Tape tests and thickness measurements belong in first-article packs when plating is critical.
Antique and living finishes need acceptance bands. Exact colour matching across hand-rubbed lots is a process conversation, not a reject slogan.
Packing damage that looks like process failure
Thread nicks, dented collars, and scuffed polish often happen after the machine—inside a carton. Moisture staining can look like poor plating when bags were omitted.
Inspect packing as a quality characteristic. If cartons arrive crushed or mixed, fix logistics before you rewrite the machining plan. Import packing habits are covered in importing brass components from India.
Building a practical inspection plan
List CTQs—critical-to-quality features—by SKU. Assign method, sample size, and disposition. Keep cosmetics on a visual board with masters.
- Incoming ID check: part number, revision, quantity, lot marks.
- Alloy evidence review or spot authenticity checks.
- Dimensional sample on CTQs.
- Thread gauges with stated plating state.
- Finish/visual against master.
- Functional tests (leak, torque, fit) when the drawing demands them.
- Packing condition note for every lot.
Supplier selection still matters: a strong plan cannot rescue a mismatched shop. Shortlist methods are in the brass parts manufacturer buyer guide.

Defect vs check comparison table
| Defect family | Typical cause | Primary check | Escalation |
|---|---|---|---|
| Wrong alloy / plated steel | Mix-up; mislabelled finish | Cert + magnet/density | Spectroscopy |
| Thin wall vs claim | Understock; over-machine | Micrometer at CTQ | Section sample |
| Thread tight/loose | Class; plating; tool wear | Go/no-go | Pitch diameter measure |
| Porosity / leak | Casting practice | Visual + leak test | Section / NDT as needed |
| Plating peel | Cleanliness; bath | Visual + adhesion | Thickness map |
| Transit nicks | Packing gaps | Carton audit | Pack redesign trial |
Documenting claims that get action
Send lot numbers, carton marks, measured values, gauge IDs, photos with scale, and the drawing revision. State the quantity affected and the disposition you want—sort, rework, replace, or credit.
Keep quarantine intact until agreement. Mixing suspect and good stock destroys evidence and goodwill. Close the loop with a short CAPA note when the shop names the process change that will prevent recurrence.
Sampling logic that matches risk
Not every feature deserves 100% inspection. Put full checks on CTQs that stop assemblies or create safety risk. Use tightened sampling after process changes, then relax when capability is proven.
Cosmetic sampling needs lighting standards. Inspectors arguing under warm warehouse bulbs will disagree with designers under daylight lamps. Fix the light before you expand the sample size.
Skip-lot strategies only work when lot identity is trustworthy. If carton marks are missing, you cannot skip intelligently—you can only hope.
When a defect is systemic—same thread tight on every bag—stop sampling and contain the lot. More random pieces will not make a process issue look random.
Machining marks, burrs, and “feels cheap”
Buyers sometimes reject parts that meet print because edges feel sharp or tool marks look coarse under showroom light. If cosmetics matter, put surface-finish notes or visual masters on the drawing. Silence invites cost-optimised machining that fails a brand test.
Burrs on ports and thread starts are functional defects even when dimensions pass. Specify edge break. Deburr is not a courtesy; it is often the difference between smooth assembly and scratched mating parts.
Over-polish can round functional edges and thin platings on crests. Define which faces may be bright-polished and which must remain as-machined for fit.
“Feels light” complaints sometimes track wall thickness—the informal thick brass expectation. Convert that feeling into a minimum section and weigh band on first article so later lots have a number to meet.
Supplier QA evidence worth requesting
Ask what the shop already measures before you invent a parallel universe of checks. Many export cells can provide first-article dimensional sheets, plating thickness notes, and gauge logs if you name them in the PO.
Watch for copy-paste certificates that never change between lots. Heat identity should move when material moves. Static paperwork with rotating carton marks is a red flag.
If you require pure brass language for marketing, still bind the factory to a real alloy designation for manufacturing. Parallel documents—marketing claim versus engineering grade—prevent warehouse fights later.
Third-party pre-shipment inspection helps when you cannot visit. Give inspectors your CTQ list and masters; a generic “random check” without criteria rarely protects you.
Functional tests beyond callipers
Some defects only appear under use. Leak tests for pressure parts, torque tests for threaded inserts in plastic, swivel cycle tests for castors, and salt-spray or humidity checks for outdoor finishes belong on the plan when the application warrants them.
Do not invent theatrical tests that no shop can reproduce. Write method, equipment class, sample size, and pass/fail. A vague “must not leak” without pressure and hold time creates arguments, not quality.
Functional failures often trace to interaction effects: plating thickness plus thread class, or porosity plus thin wall. When a part fails function but passes isolated dimensions, expand the investigation instead of blaming one number.
Keep golden assemblies for fit checks—especially multi-piece kits. A gland that gauges alone can still refuse a mating body if datums drifted in opposite directions.
Colour, tarnish, and finish drift
Brass darkens with time, oils, and sulphur exposure. A lot that looked bright at packing can look older at receiving without being “defective” in the metallurgical sense. Decide whether living change is allowed.
Lacquer failures—cloudy patches, fingerprints trapped under coat, peel at edges—should be photographed under agreed light. Fingerprint oil under lacquer is a handling defect, not an alloy defect.
Antique finishes need a band, not a single pantone fantasy. Train inspectors with high/low masters. Rejecting every piece that is not identical to yesterday’s favourite creates endless rework without improving customer experience.
If marketing photographs use artificially enhanced colour, align production masters to reality before launch. Otherwise every container becomes a disappointment relative to the campaign image.
Traceability habits that shrink fire drills
Lot marks on cartons and bags let you quarantine surgically. Without them, one bad handful condemns a whole delivery. Require marks that survive humidity and handling.
Link marks to heat or plating batch when risk is high. Even a simple shop log helps more than “mixed production from last week.”
When you split containers across warehouses, keep the packing list lineage. Lost traceability is how chronic defects hide for months.
For programs that advertise pure brass or substantial sections marketed as thick brass, retain cut samples from first articles as physical references. Future disputes end faster when both sides can hold the approved section.
Training inspectors without tribal knowledge
Write a one-page method per CTQ: tool, setup, acceptance, photo example. New hires should not depend on a senior inspector’s memory of last year’s reject. Refresh training when finish masters or gauge sets change.
Calibrate “hand feel” talk into gauge talk wherever possible. Feel still helps on antique cosmetics, but threads and walls need numbers. That habit is what turns brass product defects and quality checks into a system instead of a weekly argument.
FAQ: defects and quality checks
How should rejects be documented with overseas suppliers?
Lot IDs, scaled photos, measurements versus limits, gauge IDs, and a clear ask. Adjectives alone stall CAPA.
What are the most common brass product defects in export lots?
Thread issues after plating, cast porosity on pressure parts, plating peel, dimensional drift, packing nicks, and alloy mix-ups when heats are poorly controlled.
How can buyers check if a part is pure brass?
Treat “pure brass” as informal. Use grade callouts, certificates, magnet/density screens, and spectroscopy when risk warrants. Name the alloy you need.
What does thick brass mean in quality conversations?
It should mean a measurable minimum wall or section. Without a number and location, it is marketing language, not a check.
When should porosity inspection be mandatory?
When cast zones must seal or hold pressure. Pair visual review with leak or pressure tests for functional risk.
How do you inspect brass threads efficiently at receiving?
Sample with shared go/no-go practice, respect plating-state rules, and escalate only for special forms.
What plating defects should stop a shipment?
Peel, blister, bare functional faces, and thickness below agreement. Mild colour band variation may be acceptable if masters say so.
Should every lot get laboratory alloy analysis?
Not always. Use certificates routinely and lab checks when applications are regulated or symptoms appear.
Conclusion
Quality work is matching checks to process risks. Replace vague pure brass and thick brass talk with grades and wall numbers, then inspect threads, porosity, plating, and packing with methods that produce numbers and photos.
When you need a QA conversation tied to a live drawing pack, take it to a supply desk that can discuss inspection as part of production—not as an afterthought email.
Need a QA Walkthrough on Your Parts?
Share drawings and defect photos for an inspection-focused discussion through Jamnagar.net.