Brass Component Threads and Tolerance Specs That Actually Ship

Most expensive brass failures start as soft language on a drawing. When a shop reads “standard thread” and a buyer meant NPT instead of BSP—or class 2A before plating instead of after—the container can look fine and still refuse to assemble. Clear brass component threads and tolerance specs are the cheapest insurance available in a cluster that thrives on speed.
Jamnagar turners and toolmakers know pitch and flank feel. What they cannot invent is your market convention, plating stack, and gauge ownership. This hub translates those engineering details into RFQ language that travels well from desk to automatic lathe.
Use it when you are releasing fasteners, inserts, glands, valve stems, brass threaded rod, or any part where a brass thread must mate without drama after ocean freight and finish.
Quick Lookup
- Name series + class/fit + plating state; never “standard brass thread” alone.
- Reserve tight tolerances for functional diameters; open cosmetics.
- Agree go/no-go ownership before first article, not after a reject claim.
Table of contents
- Why brass specs fail in export programs
- Thread systems buyers must name explicitly
- Brass threaded rod versus studs and screws
- Tolerance strategy for turned brass
- Plating allowance and thread class
- Gauges, masters, and inspection ownership
- Drawing notes that prevent wrong pitches
- Spec checklist comparison table
- How process route changes what you can hold
- First-article packs that survive disputes
- Pipe-style threads versus machine threads
- Size stacks, lengths, and incomplete thread
- Production control after sample approval
- RFQ language templates that travel well
- FAQ
Why brass specs fail in export programs
Speed is a feature of the local ecosystem—and a risk if drawings are lazy. A shop can cut a convincing yellow part overnight. If pitch diameter sits on the wrong side of class, your assembler discovers it weeks later.
Three failure modes dominate. First, country convention mismatch: metric versus Unified, BSP versus NPT, or a legacy BA callout copied from an old print without confirmation. Second, finish stack ignored: bright nickel applied to a blank already at finished class. Third, gauge politics: buyer’s plug rejects what supplier’s plug accepted.
None of those are mysterious metallurgy problems. They are specification problems. Treat brass component threads and tolerance specs as process inputs, the same way alloy and OD stock are process inputs.
“In Jamnagar, buyers usually lose money not on price per piece — but on wrong alloy and poor thread tolerance.”
Thread systems buyers must name explicitly
A brass thread is not a single object. It is a family of forms that look similar in a photo and fight each other on a gauge. Write the series the way a metrologist would read it.
Common series on export RFQs
- Metric ISO — M series with pitch and tolerance class (for example 6g/6H). Dominant for general engineering and many electrical inserts.
- Unified — UNC/UNF with class of fit. Common for North American OEM hardware and fasteners.
- Pipe-style — BSP parallel/taper and NPT. Critical for fittings and valve interfaces; never assume interchangeability.
- Legacy / special — BA, Whitworth-era remnants, or customer-special pitches on lighting and decorative hardware.
If the mating part already exists in the field, send a sample or a gauge drawing—not only a phone photo. Photos hide flank angle and truncations that matter.
For fastener families specifically, pair this hub with the guide on brass fasteners, screws, nuts, and bolts.
Brass threaded rod versus studs and screws
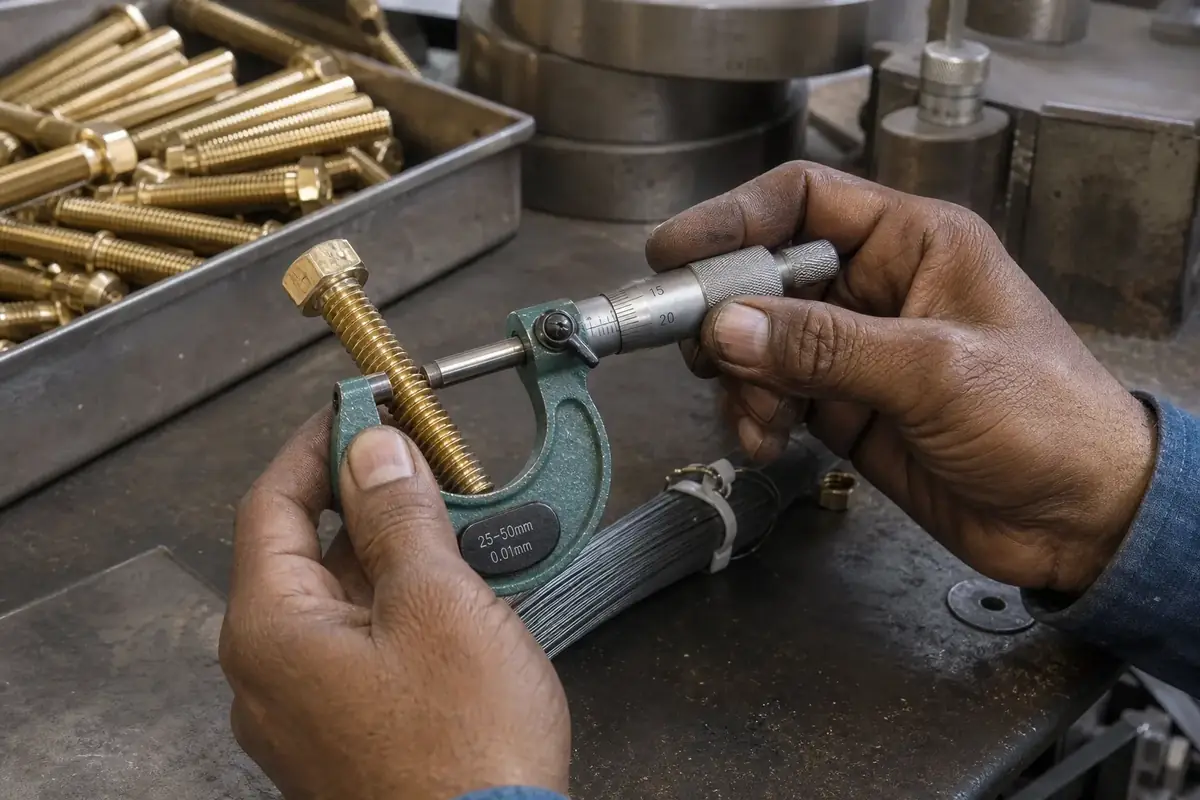
Brass threaded rod usually means continuous thread along a cut length of bar, sold or used as stock for fixtures, hangers, and DIY-style assemblies. Studs may have incomplete thread or unthreaded mid-sections. Screws add heads, drive recesses, and sometimes undercuts under the head.
Call out diameter, pitch, length, end chamfers, and whether thread must run full length or leave a pilot. Straightness matters more on long rod than on short screws—say so if the part hangs or spans a fixture.
Do not specify “polished threaded rod” without deciding whether polish happens before or after threading. Aggressive polish can round crests and change feel even when gauges still pass.
Tolerance strategy for turned brass
Every tight box on a print costs chips, gauges, and scrap risk. Put the money where the function lives.
Typical functional zones: sealing diameters, bearing or bushing fits, thread pitch diameter, concentricity between OD and bore on glands or inserts, and lengths that stack in assemblies. Cosmetic ODs, knurl starts, and non-mating flats can often sit on wider commercial limits.
Geometric notes help when form matters. A roundness callout on a sealing land beats hoping a general ±0.05 mm title block covers every surface. Keep GD&T lean—over-annotated prints confuse shops that quote by feature count.
For process context on turning and casting routes, see brass casting, machining, and CNC turned parts.
Practical rules of thumb
- If a feature never touches another part, open the tolerance before you negotiate price.
- If a feature seals or locates, measure it on first article and freeze the method.
- If plating is planned, decide whether the print shows pre-plate or post-plate dimensions.
- If the part is an insert for plastic, include pilot hole guidance and knurl envelope, not only thread class.
Plating allowance and thread class
Finish thickness is not cosmetic trivia when threads are close to class limits. Nickel and related coatings reduce clearance. Shops that cut to finished size “looking bright” often deliver tight assemblies after plating.
Write the sequence: machine → degrease → plate → final gauge. Or: machine with allowance → plate → optional chase → gauge. Either path works if everyone agrees. Silence does not.
Also state whether lacquer or clear coats sit on top of metal plating. Thin organics can change friction even when dimensional gauges still pass, which matters for hand-assembled furniture hardware and electrical terminals.
“If the print is silent on plating state, the first article will teach you—usually at the worst possible time.”
Gauges, masters, and inspection ownership
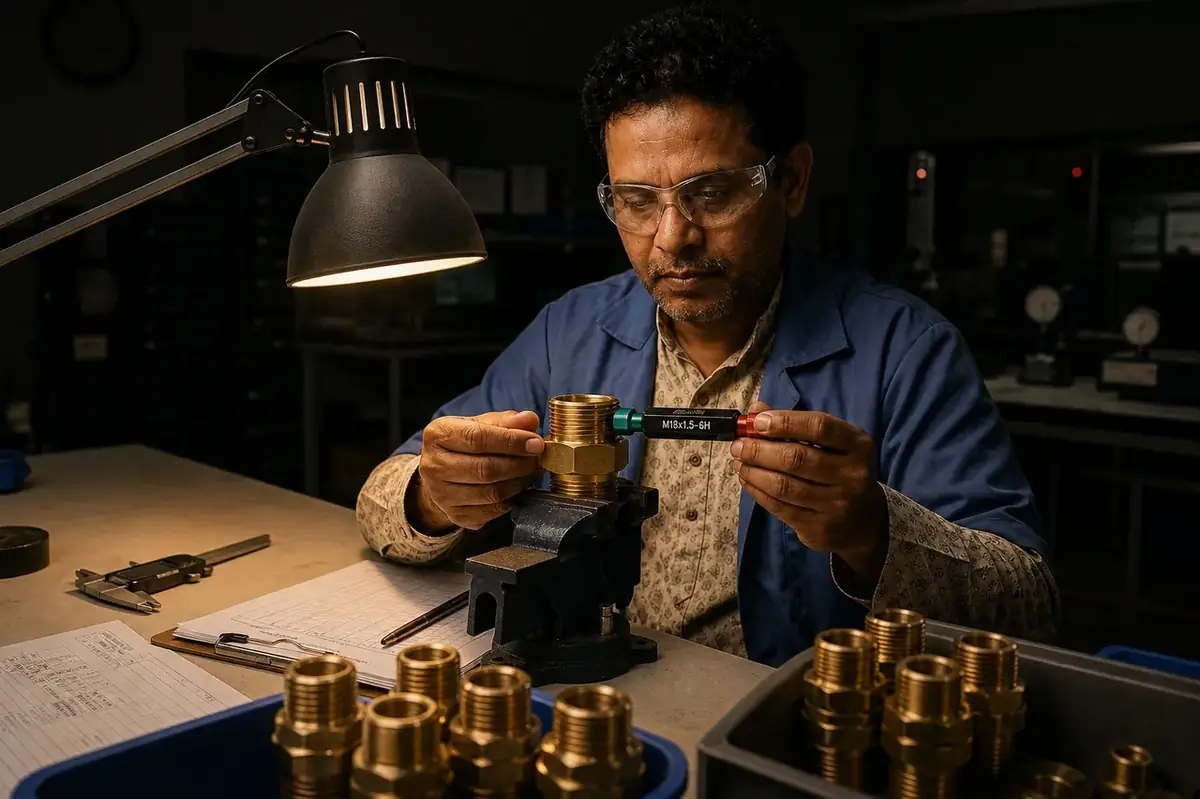
Go/no-go ring and plug gauges remain the workhorse for production acceptance. Optical or CMM methods help for special forms, but most high-volume brass programs still live or die on calibrated gauges.
Decide three things early: who buys the gauges, who calibrates them, and which set is the “master” if results disagree. Worn buyer gauges reject good product as often as loose supplier gauges accept bad product.
For inserts and bushings with internal threads, confirm whether truncated or special forms need profile checks beyond commercial plugs. The hub on brass bushings, inserts, collars, and bearings covers related geometry.
Drawing notes that prevent wrong pitches
A clean note block beats a paragraph in an email. Keep critical instructions on the drawing that travels with every revision.
- Thread callout with series, size, pitch, and class/fit.
- Length of full thread and incomplete-thread allowance if relevant.
- Plating thickness and inspection state (pre/post plate).
- Alloy designation—not only “brass.”
- Critical-to-quality dimensions flagged for 100% or tightened sampling.
- Deburr and edge-break notes on thread starts and ports.
- Packing notes if threads need protection from nicks in transit.
When you need sampling and MOQ structure around custom work, continue to custom brass components: drawings, MOQ, samples.
Spec checklist comparison table
Use this as a pre-RFQ filter. Exact numbers depend on your standard and finish stack.
| Spec area | Minimum to write | Common miss | Shop impact |
|---|---|---|---|
| Thread series | ISO / UNC / BSP / NPT + size + pitch | “Standard thread” | Wrong chaser or die stocked |
| Class / fit | e.g. 6g/6H or 2A/2B | No class stated | Loose or tight feel after finish |
| Plating state | Pre-plate vs post-plate gauge rule | Finish after cutting to final class | Go gauge fails after plating |
| Functional OD/ID | Limits + datum if needed | Title-block tolerance on everything | Cost up or fit risk |
| Threaded rod length | Cut length, ends, straightness | Only diameter + pitch | Field fit and bow issues |
| Gauge ownership | Master set + calibration note | Assumed “shop gauges OK” | Dispute after shipment |
How process route changes what you can hold
Cam automatics excel at high-volume external and internal threads within their tooling envelope. Swiss CNC helps when concentricity and small diameters stack. Cut threads and rolled threads behave differently on crest sharpness and fatigue—say which you want if the application cares.
Cast or forged blanks that later receive threads need machining stock and cleanliness on the threaded zone. Porosity near a pressure thread is a quality topic covered in brass product defects and quality checks.
Lead-free alloys may need slower feeds or different tool geometry. Validate class on the production chemistry. A beautiful sample in free-cutting rod does not prove a lead-free production heat will feel the same.

First-article packs that survive disputes
Ask for more than a bag of shiny pieces. A useful first-article pack typically includes marked samples, a dimensional sheet for CTQ features, thread gauge results with gauge IDs, alloy/heat note, and plating thickness if finished.
Photograph unusual threads with the gauge engaged. That photo becomes evidence if later lots drift. Freeze the approved sample as a visual and dimensional reference—especially for knurl patterns and incomplete-thread starts.
If production will use a different heat, plating bath, or packing method than the sample, write that risk into the approval note. Silent process changes are how good first articles become bad containers.
Pipe-style threads versus machine threads
BSP and NPT live in a different mental model from metric or Unified machine threads. Sealant, taper, and washer strategy change how “tight” feels. A part that gauges correctly can still weep if the sealing face or taper engagement is wrong.
Write whether the thread is parallel with an O-ring or washer, or taper intended to seal on the flanks. Import fittings programs fail when a buyer assumes NPT and a shop cuts BSP because the photo looked similar. Send a gauge or a known mating part when ambiguity remains.
On sanitary and industrial adapters, also note wrench flats, hex sizes, and undercut clearances so assemblers can actually torque the joint without chewing cosmetics.
Size stacks, lengths, and incomplete thread
Overall length and full-thread length are separate callouts. A stud that is “M8 × 40” in a catalogue sense may still fail if incomplete thread eats the engagement your nut needs. Show both dimensions on the print.
For brass threaded rod, cut-length tolerance and end chamfers decide field fit as much as pitch. Long rods bow; call out straightness if the rod spans a fixture or hangs in architecture hardware.
Shoulder screws, step pins, and glands stack OD, undercut, and thread runout. If concentricity between a sealing OD and a brass thread matters, say so with a datum—not with hope that a general title block covers it.
Deburr notes at thread starts prevent assembly hang-ups that look like “wrong pitch” on the line. A sharp burr can stop a go ring that would otherwise pass after a light chamfer.
Production control after sample approval
Sample approval is a freeze point, not a farewell. Ask how the shop will control tool wear on pitch diameter across a long cam run. Insert a mid-lot gauge check requirement for CTQ threads when annual volume is high.
Change control should cover die/chaser swaps, plating vendor changes, and rod mill changes. A new heat with the same nominal grade can still machine differently enough to push class limits after plating.
Retain a golden sample and a marked reject gallery. Training new inspectors on “what good feels like” without physical references recreates the original ambiguity you paid to remove.
When programs span multiple SKUs that share a pitch family, standardise class and plating rules across the family. Mixed rules inside one carton invite wrong gauges on the packing table.
RFQ language templates that travel well
Short, repeatable sentences beat long essays. Example: “External thread M10 × 1.5 – 6g, inspect after nickel plating; Go/No-Go per buyer master set ID-xx.” Another: “Brass threaded rod M8 × 1.25, cut length 1000 ± 2 mm, chamfer both ends 0.5 × 45°, straightness 1 mm/m max.”
State alloy beside the thread note so planners do not assume free-cutting when you need a forging-friendly or lead-free grade. Threadability and chip form change with chemistry.
If the mating part is customer-supplied, say who owns the fit risk and whether you will ship a trial assembly. Ambiguous ownership creates polite delays and impolite invoices.
Attach the gauge list as a controlled exhibit. When masters wear out, both sides replace to the same specification instead of inventing tribal knowledge.
FAQ: threads, sizes, and tolerance
Does lead-free brass change thread machining behaviour?
Often. Validate thread class and surface finish on the production alloy. Do not assume free-cutting sample behaviour equals lead-free production behaviour.
What is a practical first-article pack for threaded brass parts?
Marked samples, CTQ dimensions, gauge results with IDs, alloy note, plating thickness if finished, and photos for unusual forms.
What belongs on a brass drawing for threads and tolerance?
Series, size, pitch, class/fit, engagement length, plating allowance, and gauge method. Add alloy and CTQ dimensions. Avoid “standard brass thread” as a standalone note.
Why do plated brass threads fail go gauges after finishing?
Coating builds on flanks and crest. Blanks cut to finished class without allowance go tight. Specify pre-plate machining and post-plate acceptance clearly.
Is brass threaded rod the same as a long turned screw?
Usually no. Rod is continuous thread cut to length; screws and studs often have heads, incomplete threads, or special ends. Spec each family on its own terms.
Which thread standards are common on Jamnagar export parts?
Metric ISO, Unified, BSP/NPT for pipe-style interfaces, plus legacy pitches for certain electrical and decorative lines. Match the destination market before tooling.
How tight should dimensional tolerances be on turned brass?
Tight where the part seals, locates, or mates. Wider elsewhere. Blanket tight title blocks raise cost without improving field performance.
Who should own go/no-go gauges—buyer or supplier?
Agree a master set and calibration path. Shared reference beats arguing after a container lands.
Conclusion
Good brass machining cannot rescue a vague thread note. Name the series, class, plating state, and gauge ownership, then open non-functional tolerances so shops can run. That discipline is what turns brass component threads and tolerance specs into repeatable containers instead of lucky samples.
When drawings are ready for DFM review or production quoting, take the commercial path through a direct supply desk—not through another round of ambiguous email photos.
Need a Spec Review Before Tooling?
Share drawings for thread class, plating allowance, and tolerance DFM feedback through the Jamnagar supply desk on Jamnagar.net.