How to Write an Engineering RFQ for Turned Brass Parts That Gets Fast Quotes
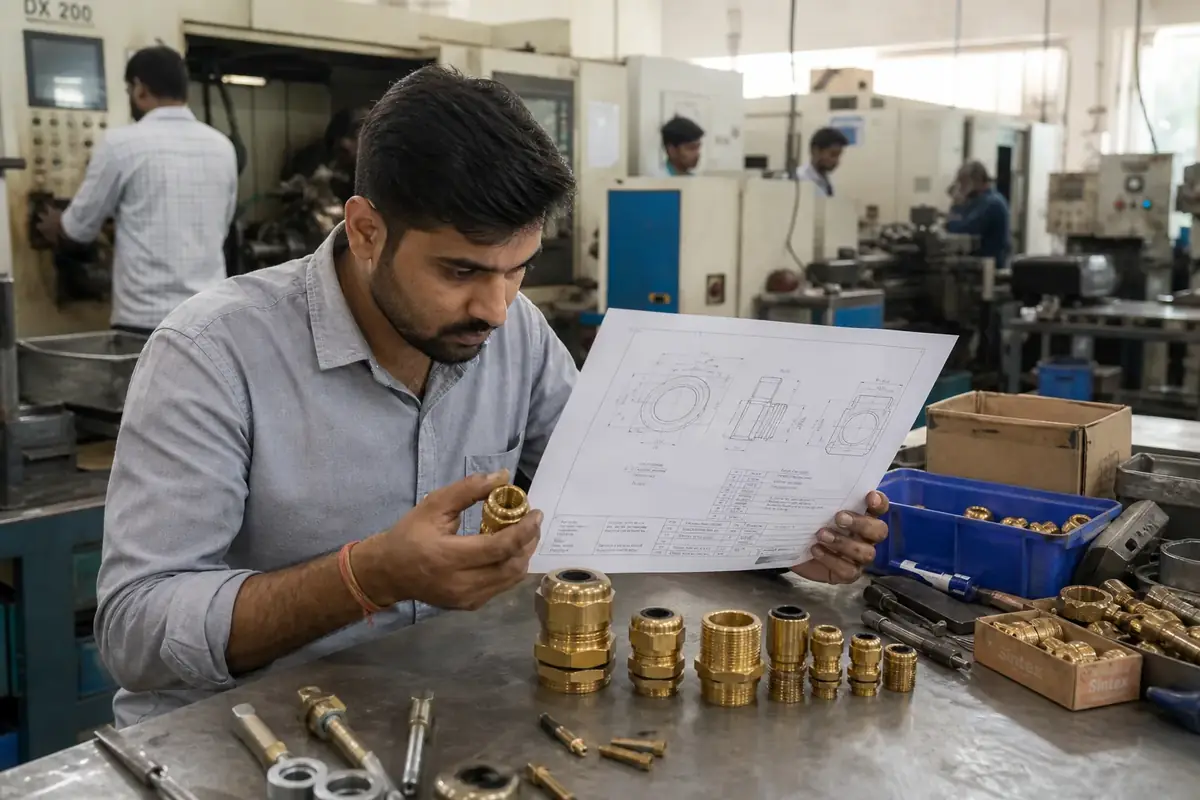
Quick Lookup:
- Attach a 2D PDF drawing plus a 3D STEP CAD file.
- Call out the exact alloy (e.g. ASTM C36000 / EN CW614N).
- State ISO 2768 (or GD&T) tolerances and thread class/fit.
- Define Ra finish, plating microns, EAU, batch sizes, and Incoterms.
Related reading: brass alloy grades comparison and tolerance and GD&T guidance.
1. The Hidden Cost of Incomplete RFQs in Metal Sourcing
In the fast-paced world of contract metal manufacturing, estimating engineers in Jamnagar machine shops review dozens of technical drawing packets daily. When an RFQ arrives with incomplete details—such as simply asking for a price on a "Brass Hex Bushing" without providing a control drawing, thread pitch, or alloy grade—one of two things happens:
- The RFQ is Shelved: Estimators prioritize complete engineering packages that can be quoted immediately using established tooling algorithms, leaving ambiguous inquiries at the bottom of the queue.
- Price Cushioning (Risk Buffer): If the factory submits a quote based on an incomplete sketch, they build a 15% to 30% financial risk buffer into the piece price to cover potential tight tolerances, specialized plating, or expensive alloy requirements that may be revealed later.
By standardizing your RFQ submission process, your procurement desk can secure direct net factory pricing within 2 to 4 hours, shorten sample lead times, and eliminate technical misunderstandings prior to production.
2. The 6 Pillars of a Perfect Turned Brass RFQ Package
Every production drawing submitted to a Jamnagar production desk should contain these six fundamental technical pillars:
Pillar 1: Dual CAD File Submission (2D PDF + 3D STEP)
Always provide both a 2D vector PDF control drawing and a 3D neutral STEP (.stp / .step) CAD file. The 3D STEP file allows the factory's CAM programmers to instantly calculate bar stock material volume, turning cycle times, and tool path strategies. The 2D PDF drawing serves as the legal Quality Assurance contract, containing critical dimensions, datum baselines, linear tolerances, and surface finish notes that 3D files alone do not convey.
Pillar 2: Explicit Metallurgical Alloy Callouts
Avoid generic terms like "Commercial Brass" or "Yellow Brass." State the exact international alloy code on your title block (e.g., Free Cutting Brass ASTM C36000, European EN CW614N / CuZn39Pb3, or Lead-Free C27450). If your application involves drinking water or high-pressure gas, explicitly note requirements for NSF/ANSI 61 compliance or Dezincification Resistance (DZR CW602N).
Pillar 3: Linear, Angular & Geometric Tolerances
Over-specifying tight tolerances across non-critical dimensions exponentially increases unit cost. Clearly distinguish between General Tolerances (e.g., ISO 2768-m for medium machining) and Critical Fit Dimensions (e.g., bearing seat diameters requiring ± 0.005 mm). Mark critical dimensions with a boxed inspection symbol on your PDF drawing.
Pillar 4: Thread Specifications & Class Fitment
Clearly define thread standards, pitch, and class of fit. For metric threads, specify class fit (e.g., 6g for male external threads, 6H for female internal threads). For imperial threads, designate UNC/UNF 2A/2B fits. For pipe fittings, explicitly state whether threads are parallel (BSPP / NPSM) requiring O-ring seals or tapered (BSPT / NPT) requiring thread sealant tape.
Pillar 5: Surface Roughness & Plating Micron Depth
Specify maximum allowable surface roughness Ra values (e.g., Ra 1.6 mum for turned faces, Ra 0.8 mum for sealing seats). If electroplating is required, state the minimum micron depth (e.g., 5–8 Microns Bright Electro-Nickel Plating) and required salt spray corrosion resistance hours (ASTM B117).
Pillar 6: Production Volumes, Batching & Incoterms
State both your Annual Estimated Usage (EAU) and your First Production Order Batch Size. High-volume pricing is structured around raw rod extrusion runs (1,000+ kg billet melts). Additionally, define your preferred Incoterms (FOB Mundra Port, CIF Destination Port, or DDP Delivered Duty Paid) and packaging style (e.g., 25 kg inner cartons, vacuum VCI bags, or plastic tray divider packing).
3. Standard B2B RFQ Specification Checklist
Copy and populate this standardized engineering table whenever submitting a quote request to a Jamnagar sales desk:
| Specification Parameter | Engineer's Entry (Example) | Why Factory Needs This Data |
|---|---|---|
| Part Name & ID Number | Brass M6 Knurled Insert (Part # BI-M6-20) | Tracks component revisions across tooling and invoicing. |
| 2D & 3D File Attachments | BI-M6-20_RevC.pdf / BI-M6-20_RevC.step | STEP file calculates cycle time; PDF acts as legal QA contract. |
| Material Alloy Grade | Free Cutting Brass ASTM C36000 / EN CW614N | Determines bar stock raw extrusion cost per kilogram. |
| General Tolerance Standard | ISO 2768-m (Medium Machining) | Establishes baseline linear and angular limits for non-marked dimensions. |
| Critical Fit Dimensions | Outer Collar Dia: varnothing 12.00 ± 0.01 mm | Determines whether part requires multi-axis CNC or cam automats. |
| Thread Specifications | M6 x 1.0 ISO Metric Thread, Class 6H Internal Fit | Dictates tap tooling type and Go/No-Go thread gauge setup. |
| Surface Roughness (Ra) | Max Ra 1.6 mum on turned faces | Determines spindle feeds, speeds, and secondary polishing needs. |
| Surface Plating & Finish | 5–8 Micron Electro-Nickel Plated (Dull Finish) | Determines chemical electroplating bath charges and pre-plating thread undersizing. |
| Order Quantity (EAU & Batch) | EAU: 100,000 Pcs / First Order: 25,000 Pcs | Allows factory to amortize tooling setup costs across volume. |
| Incoterms & Delivery Port | FOB Mundra Port / CIF Hamburg Port | Calculates inland trucking, port customs, and ocean freight logistics. |
4. Understanding Post-Plating Thread Allowance Annotations
One of the most frequent technical mistakes in brass part procurement is failing to account for electroplating deposit thickness on precision threads. Electro-nickel or electro-tin plating deposits 3 to 8 microns (0.003 mm to 0.008 mm) of metal on thread flanks. Because thread pitch diameters have four flank surfaces per pitch, an 8-micron plating layer increases external male thread pitch diameter by up to 32 microns (0.032 mm).
If the machinist turns the raw male thread to standard Class 6g limits before plating, the finished nickel-plated part will fail a Go ring gauge test and bind during assembly.
Pre-Plating Thread Calculation Rule
Male External Threads: Cut raw thread pitch diameter 4x Plating Micron Thickness UNDERSIZED prior to plating bath.
Female Internal Threads: Tap raw internal thread pitch diameter 4x Plating Micron Thickness OVERSIZED prior to plating bath.
Note on Drawing: State explicitly on your PDF title block: "Threads MUST accept standard Class 6g/6H Go/No-Go gauges AFTER final electroplating."
5. Common Drawing Ambiguities to Avoid
Before emailing your RFQ package to Jamnagar foundries, audit your control drawings for these common engineering omissions:
- Missing Entry Chamfers: Unchamfered threaded holes create razor burrs that cross-thread mating screws. Specify a 45° × 0.5 mm entry chamfer on all internal tap holes.
- Unclear Knurling Callouts: For moulding inserts, specify whether knurling is Diamond (RGE), Straight (RAA), or Helical, and state whether the outer diameter dimension is measured over knurl peaks or before knurling.
- Blind Hole Tap Depths: Clarify whether internal thread depth refers to full usable thread depth or drill tip point depth. Taps require a 2 to 3 pitch lead space at the bottom of blind holes.
- Sharp Internal Radii: Sharp internal corners (R0 mm) cause tool tip breakage and stress concentration. Specify a minimum internal corner fillet radius of R 0.2 mm to R 0.4 mm.
6. Frequently Asked Questions (FAQ)
Q: Can I request prototype samples before committing to a full production order?
Yes. First Article Inspection Report (FAIR) prototypes (5 to 10 pieces) are produced on Swiss CNC lathes and shipped via express courier (DHL/FedEx) for physical lab testing prior to full production.
Q: Are engineering drawings protected by Non-Disclosure Agreements (NDAs)?
Yes. Reputable platforms execute bilateral NDAs prior to accepting proprietary CAD drawings, ensuring intellectual property is protected during quotation and manufacturing.
Q: What CAD file format is best for sending 3D models to Indian brass factories?
The universal neutral standard is 3D STEP (.stp or .step) format (ISO 10303). IGES (.igs) files are also widely accepted by local CAM software like Mastercam and SolidWorks.
Q: How fast should I expect an engineer-reviewed quote from Jamnagar?
Complete RFQ packages with 2D PDF drawings and 3D STEP models submitted to direct digital desks like Jamnagar.net receive detailed cost breakdowns within 2 to 4 hours.
Have an Engineering Drawing Ready for Quote?
Submit your 2D PDF and 3D STEP drawing package to our direct factory sales desk for rapid review and direct pricing on Jamnagar.net.