How to Verify Quality & Prevent Defects When Importing Brass Parts
Quick Lookup:
- Verify chemistry with Optical Emission Spectrometry (OES) before container seal.
- Check threads and critical dimensions with Class 6g/6H Go/No-Go gauges.
- Confirm coating thickness and ASTM B117 salt-spray performance for plated parts.
- Use ISO 2859-1 AQL sampling plus EN 10204 Type 3.1 material certificates.
Related reading: alloy grade selection and plating and surface finish specs.
1. The High Cost of Quality Defects in International Metal Procurement
When importing turned brass components across international borders, discovering quality defects after goods arrive at your warehouse is an operational disaster. Re-shipping defective batches back to India incurs massive ocean freight costs, custom duty complications, and—most critically—assembly line downtime for your production plant.
Common turned brass defects—such as burred internal threads, chemical zinc imbalance, flaking nickel plating, or eccentric wall thickness—are completely preventable when procurement teams enforce a structured pre-shipment quality assurance framework at the factory gate in Jamnagar prior to container seal dispatch.
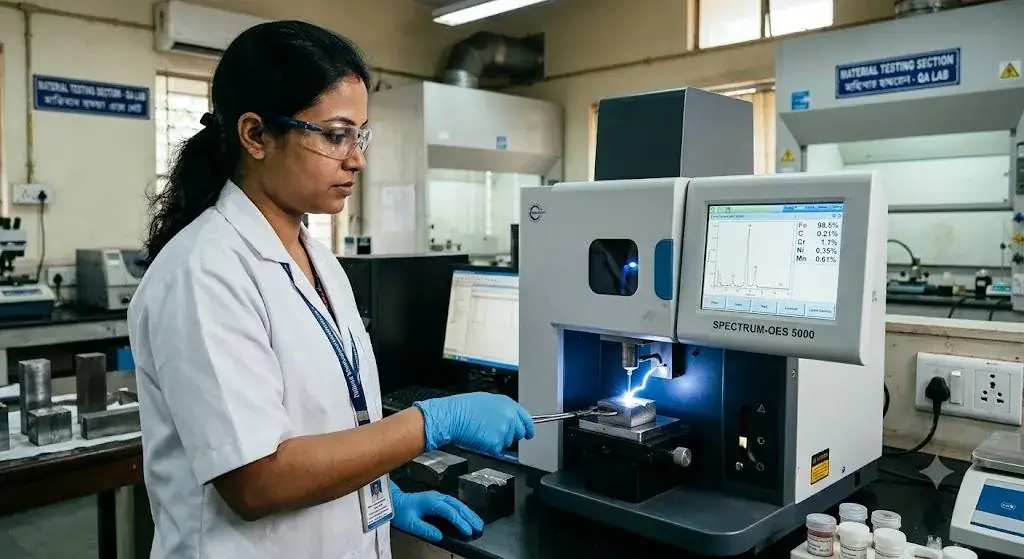
Optical Emission Spectrometry (OES) lab testing to verify exact copper, zinc, and lead percentages before lathe turning.
2. The 4 Non-Negotiable Quality Checkpoints
To guarantee zero-defect shipments, every production lot leaving Jamnagar should pass through four specialized inspection testing stages:
Checkpoint 1: Spectro Chemical Composition Testing
Free-cutting brass requires precise chemistry. A drop of just 2% Copper (Cu) significantly alters ductility and tensile strength, while excess iron or aluminum impurities cause micro-cracks during high-speed CNC turning. Optical Emission Spectrometers spark-test raw billet samples to guarantee compliance with ASTM C36000 or EN CW614N standards.
Checkpoint 2: Dimensional Tolerances & Thread Gauging
Threaded brass components—such as cable glands, moulding inserts, and pipe nipples—must be checked using precision calibrated Go/No-Go thread plug and ring gauges. External threads are inspected for pitch diameter, flank angle, and crest flat width, while internal threads are checked for tap burrs and entry chamfers.
Checkpoint 3: Plating Micron Thickness & Salt Spray Testing
Electroplated nickel or tin layers must be uniform. X-ray fluorescence (XRF) coating thickness gauges verify micron depth across flat surfaces and thread valleys. Accelerated corrosion testing in a salt spray chamber (ASTM B117) subjects plated parts to a 5% sodium chloride fog at 35°C for 24 to 96 hours to verify base metal corrosion resistance.
Checkpoint 4: Mechanical Tensile & Torque Testing
Threaded inserts used in CPVC/PPR pipe fittings or plastic enclosures must undergo rotational torque-out and axial pull-out testing. Universal testing machines apply increasing pull force until insert-plastic knurl separation occurs, verifying mechanical anchor performance.
3. Defect Root-Cause & Preventive Action Matrix
Understanding the underlying root causes of common turned brass defects allows quality engineers to correct factory machining parameters before full batch runs begin:
| Defect Category | Root Cause in Production | Inspection Method | Preventive Action |
|---|---|---|---|
| Thread Tightness / Binding | Worn chaser dies or tool insert wear during automatic lathe turning. | Go/No-Go Ring Gauge (Class 6g) | Implement automatic tool offsets every 2,500 operations. |
| Chemical Zinc Imbalance | Excessive scrap melting without virgin copper alloy adjustments in furnace. | Optical Emission Spectrometry (OES) | Spark test every melt ladle before billet continuous casting. |
| Plating Flaking / Blistering | Inadequate ultrasonic degreasing of oil film prior to electroplating bath. | Thermal Shock Test & XRF Microns | Enforce 3-stage alkaline chemical bath degreasing. |
| Internal Thread Burrs | Dull tapping tool or insufficient cutting oil pressure during internal thread cut. | Optical Profile Projector / Borescope | Use high-pressure through-spindle coolant and carbide taps. |
| Eccentric Wall Thickness | Misaligned spindle collet or bent extrusion rod bar stock feed. | Dial Indicator Runout Gauge | Check raw extrusion rod straightness (<0.5 mm/m) before loading. |
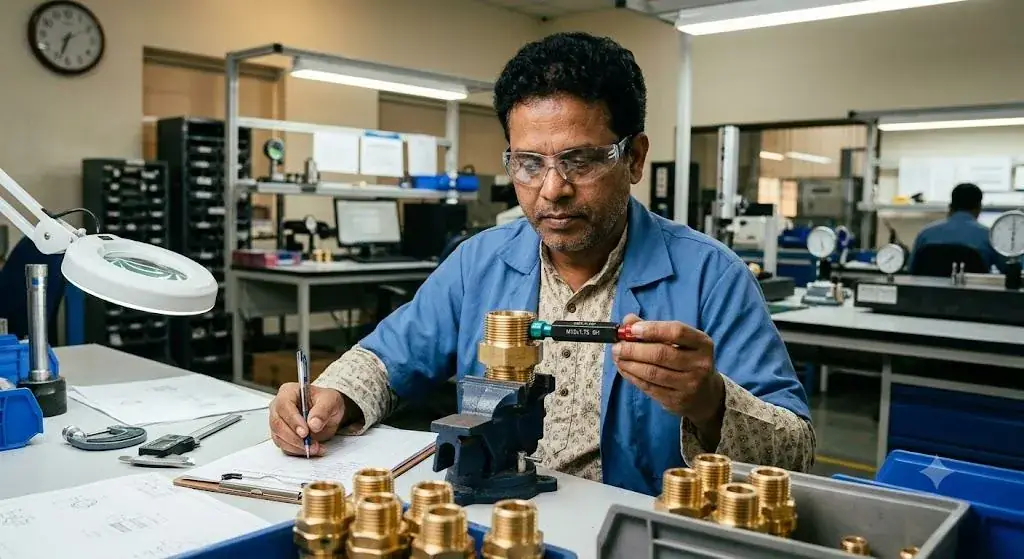
Quality control technician checking internal thread pitch diameter on a turned brass insert using a Go/No-Go plug gauge.
4. Demystifying EN 10204 Type 3.1 Material Test Certificates (MTC)
A genuine EN 10204 Type 3.1 Material Test Certificate is a legal document issued by the manufacturer's independent quality inspection department. It guarantees that the delivered brass parts conform to the specified chemical and mechanical requirements.
When reviewing an MTC 3.1 for a Jamnagar brass shipment, verify these 5 mandatory entries:
- Heat / Melt Batch Number: Must match the physical heat numbers stamped on the export master cartons and pallet tags.
- Chemical Element Percentage Breakdown: Actual spectro test results for Copper (Cu), Lead (Pb), Zinc (Zn), Iron (Fe), and total allowable impurities (<0.5%).
- Mechanical Properties: Tensile strength (N/mm²), 0.2% proof stress, and percentage elongation (% A).
- Dimensional Verification Statement: Conformance to linear tolerances specified in your 2D engineering drawing.
- Authorized Quality Inspector Seal & Signature: Must be signed by a certified QA manager independent of the manufacturing production department.
5. Sampling Inspection Plans: ISO 2859-1 (AQL 1.0 vs AQL 2.5)
Inspecting every single part in a 100,000-piece order is economically unfeasible. Instead, international buyers and third-party agencies (such as SGS, Bureau Veritas, or TÜV) utilize ISO 2859-1 (ANSI/ASQ Z1.4) statistical sampling plans.
| Order Batch Quantity | Sample Size (Level II Normal) | Critical Defects (AQL 0) | Major Defects (AQL 1.0) | Minor Defects (AQL 2.5) |
|---|---|---|---|---|
| 3,201 to 10,000 Pcs | 200 Pieces | 0 Allowed | Max 5 Allowed | Max 10 Allowed |
| 10,001 to 35,000 Pcs | 315 Pieces | 0 Allowed | Max 7 Allowed | Max 14 Allowed |
| 35,001 to 150,000 Pcs | 500 Pieces | 0 Allowed | Max 10 Allowed | Max 21 Allowed |
- Critical Defects (AQL 0): Defects rendering the component unsafe or non-functional (e.g., incorrect alloy causing lead leaching or severe cracks). Zero tolerance permitted.
- Major Defects (AQL 1.0): Functional failures that prevent assembly (e.g., stripped threads or pitch diameter out of tolerance).
- Minor Defects (AQL 2.5): Cosmetic flaws that do not affect mechanical function (e.g., minor surface discoloration or slight plating dullness).
6. Printable Pre-Shipment Quality Checklist
Supply chain managers should provide this 6-point checklist to their supplier or third-party inspection agent before authorizing final container loading:
Raw Material Certificate: Confirm EN 10204 3.1 Spectro report matches drawing chemical grade (Cu, Pb, Zn limits).
Thread Pitch Check: Verify 100% of sampled pieces pass Go ring/plug gauges and fail No-Go ring/plug gauges.
Critical Dimensions: Measure outer diameter, wall thickness, hole depth, and chamfers using calibrated micrometers against 2D drawing tolerances.
Plating Verification: Perform XRF micron thickness test (minimum 3–5µm Nickel / Tin) and verify absence of plating blisters or flaking.
Visual Surface Cleanliness: Ensure parts are ultrasonically degreased, free of metal chips/swarf, and protected with anti-rust VCI oil.
Export Packaging Audit: Verify heavy-duty 25 kg inner boxes are packed with moisture silica gel and stacked on ISPM-15 fumigated wooden pallets.
7. Frequently Asked Questions (FAQ)
Q: Can I hire independent third-party inspectors in Jamnagar?
Yes, international inspection agencies such as SGS, TÜV Rheinland, Intertek, and Bureau Veritas maintain regional inspectors in Gujarat who perform container loading supervisions at Jamnagar GIDC factories.
Q: What is a Salt Spray Test and why is it important for turned brass?
An ASTM B117 salt spray test places nickel/tin plated brass components in a heated salt-fog chamber. It measures how many hours the plating can withstand corrosion before white zinc corrosion or red rust appears.
Q: What is the difference between an EN 10204 Type 2.2 and Type 3.1 Certificate?
A Type 2.2 certificate is a non-specific test report based on general factory quality control, whereas a Type 3.1 certificate represents specific chemical and mechanical test results on the exact melt heat batch shipped to you.
Q: How does electroplating affect thread pitch tolerances on brass fittings?
Electroplating adds 3 to 8 microns of material per flank. Machinists must cut threads slightly undersized (for male threads) or oversized (for female threads) prior to plating so that finished parts pass Go/No-Go gauges post-plating.
Demand Pre-Inspected Quality Brass Parts?
Every component batch ordered through Jamnagar.net is spectro-analyzed, gauge-verified, and backed by EN 10204 Type 3.1 material certificates.